
Service Areas
Commercial Roofing
Harrisburg, PA
Harrisburg, PA
Commercial Roofing Contractors Downtown Harrisburg, PA
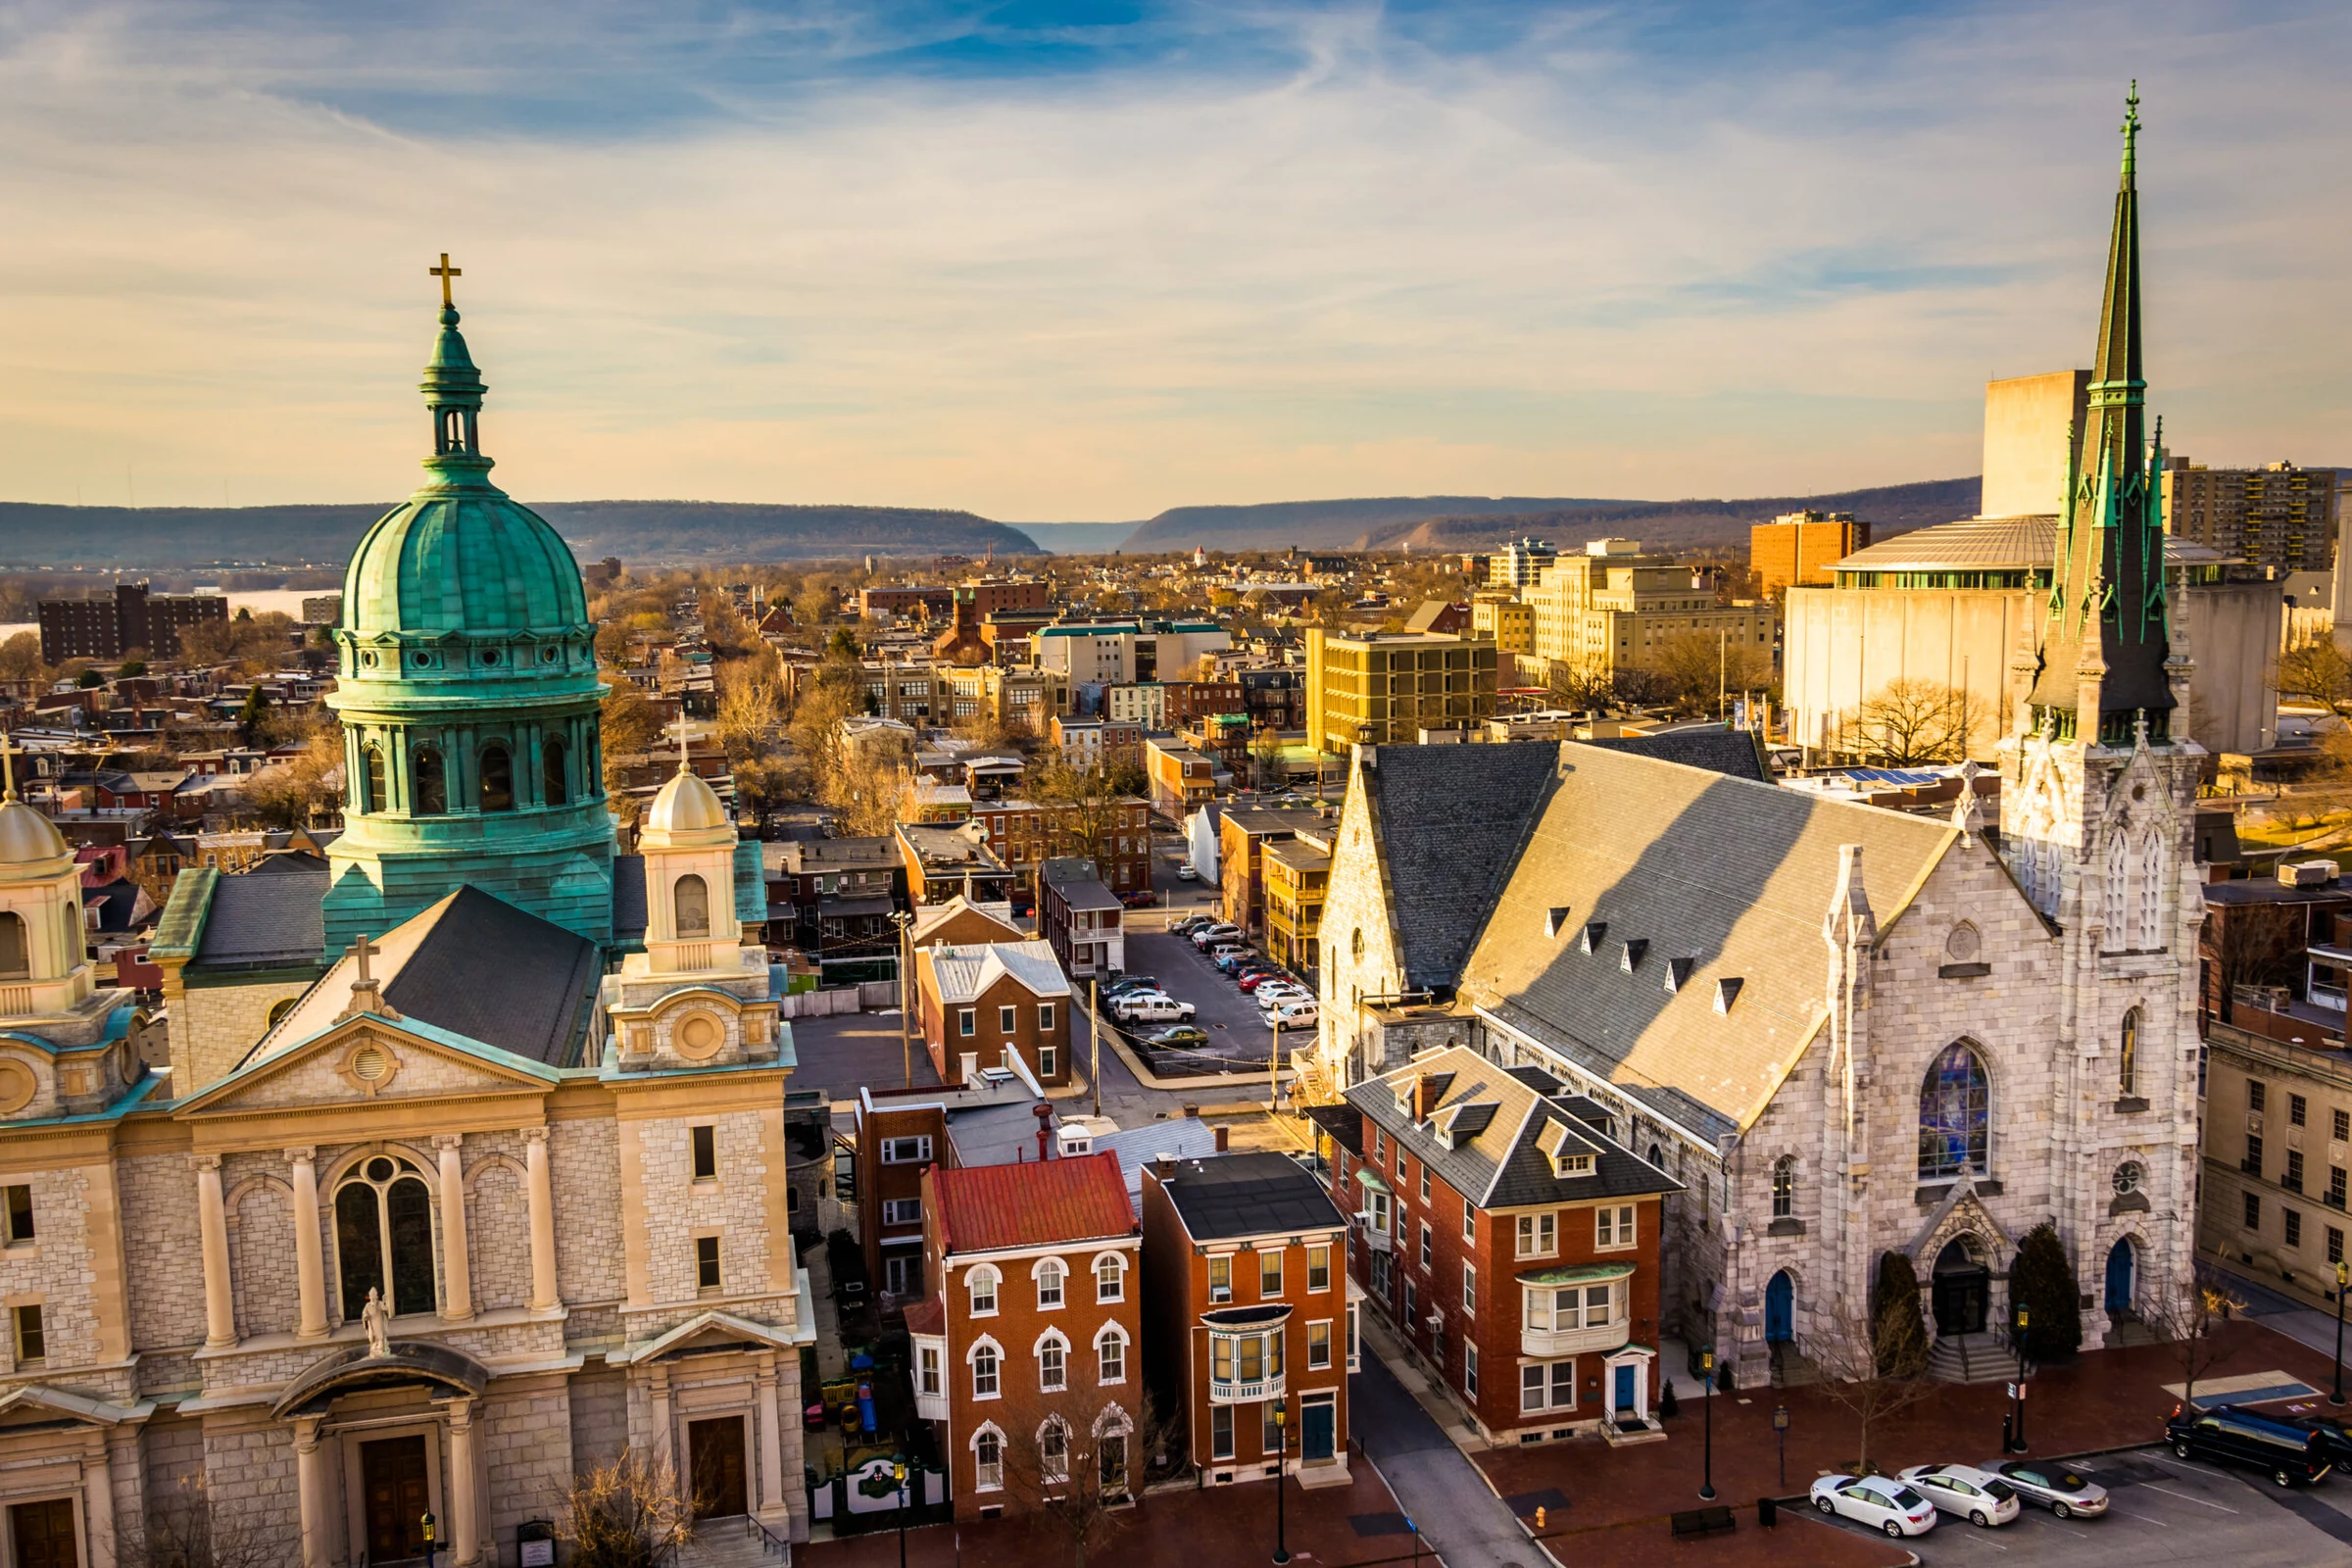
Commercial Roofers in Downtown Harrisburg, PA
Commercial roofing in Downtown Harrisburg, PA should begin with a documented assessment of membrane condition, seams, flashings, drainage, penetrations, and moisture before repair, coating, or replacement is selected. Downtown Harrisburg concentrates more procurement complexity per square foot than almost any submarket we work in. The Capitol complex and surrounding state office buildings sit within a few blocks of private high-rise offices, hotels serving Capitol visitors, and at least one downtown healthcare facility, and each building type carries different bidding, code, and occupancy requirements that shape how a roofing project gets specified and awarded.
Roofing Requirements for State and Municipal Buildings
Public roofing contracts in Pennsylvania typically fall under the state's prevailing wage requirements once a project crosses the applicable dollar threshold, and bid packages for state-owned buildings generally require current bonding and insurance certificates submitted with the proposal rather than after award. We prepare bid documentation to match Department of General Services procurement standards, including itemized scope, manufacturer specification sheets, and labor classification detail, since an incomplete submittal is the most common reason a public bid gets rejected before it's even evaluated on price.
Sealed-bid timelines on public work also run on a fixed public schedule rather than a negotiated private-sector one, so we build in the lead time public procurement requires rather than treating it as a private commercial proposal with a state logo on it.
Historic District and High-Visibility Considerations Near the Capitol
A number of buildings near the Capitol grounds sit within or adjacent to designated historic districts, and roofing work on those structures can require coordination with historic preservation review before materials are finalized, particularly where parapet, cornice, or visible roofline detailing is involved. Roof visibility from the Capitol grounds and surrounding public spaces is also a practical consideration on projects here in a way it typically isn't elsewhere: membrane color and rooftop equipment screening decisions get more scrutiny on a building overlooking the Capitol than on a warehouse roof no one sees from ground level.
We document original construction materials and any prior roofing alterations before proposing a scope on a historic-adjacent building, since a preservation review process moves faster when the submittal already answers the questions a reviewing board is likely to ask about visible material change. Skipping that step tends to add weeks to a project timeline that a downtown building owner usually can't afford to lose.
High-Rise Office and Hotel Low-Slope Roofing
Downtown high-rise office towers and the hotels serving Capitol and downtown business visitors both run low-slope roofs with dense rooftop mechanical loads, and access on a tall building typically routes through a roof hatch or dedicated elevator stop rather than a ground-level staging area. Wind uplift design pressures increase with building height and exposure category, so we calculate uplift ratings under ASCE 7 specific to each building's height rather than applying a blanket downtown standard.
Hospital and Healthcare Facility Roofing Downtown
Roofing over an occupied healthcare facility carries infection-control and vibration restrictions that don't apply to a standard office building, including limits on dust and debris migration into air intakes and, in some cases, noise restrictions tied to patient care areas below. We phase work plans around these restrictions and coordinate scheduling directly with the facility's engineering department rather than treating a hospital roof as a standard occupied-building project.
Air intake location matters more here than on most projects, since dust or debris drawn into a fresh-air intake can affect air quality in patient care spaces well beyond the roof itself. We identify intake locations before mobilizing and adjust demolition sequencing or add temporary containment where an intake sits close to an active work zone.
- State and municipal office building roofing under public procurement
- Historic and high-visibility buildings near the Capitol grounds
- High-rise private office tower roofing
- Hotel roofing serving Capitol and downtown visitors
- Healthcare facility roofing with occupied-building restrictions
Procurement, Submittals, and Warranty Documentation for Public Contracts
Public contract closeout documentation runs heavier than a typical private commercial job: submittal binders, manufacturer certification letters, prevailing wage payroll records, and warranty registration all get compiled and delivered as part of the closeout package rather than handed over informally. We install under GAF Commercial, Carlisle Syntec, and Holcim Elevate programs on downtown projects, with warranty terms documented to match whatever the awarding agency's procurement requirements specify.
For private downtown building owners not bound by public procurement rules, we still recommend the same submittal discipline, since a well-documented project file makes a future sale, refinance, or insurance renewal considerably easier than reconstructing installation records years after the fact.
Procurement and Roofing Questions From Downtown Building Owners
Does a state building roofing project require prevailing wage?
Pennsylvania prevailing wage requirements generally apply to public contracts above the applicable dollar threshold, and we build labor classification and payroll documentation into the bid accordingly.
What triggers historic preservation review on a downtown roof?
Buildings within or adjacent to a designated historic district, particularly where visible roofline, parapet, or cornice work is involved, may require review before materials are finalized.
How does building height affect wind uplift design?
Wind uplift design pressures increase with height and exposure category, so we calculate uplift ratings specific to each building rather than using one downtown standard.
Can roofing work proceed over an occupied hospital floor?
Yes, with a phased work plan coordinated through the facility's engineering department to manage dust, vibration, and noise restrictions tied to patient care areas.
What documentation is included in a public contract closeout package?
Submittal binders, manufacturer certification letters, prevailing wage payroll records, and warranty registration, compiled to match the awarding agency's procurement requirements.